
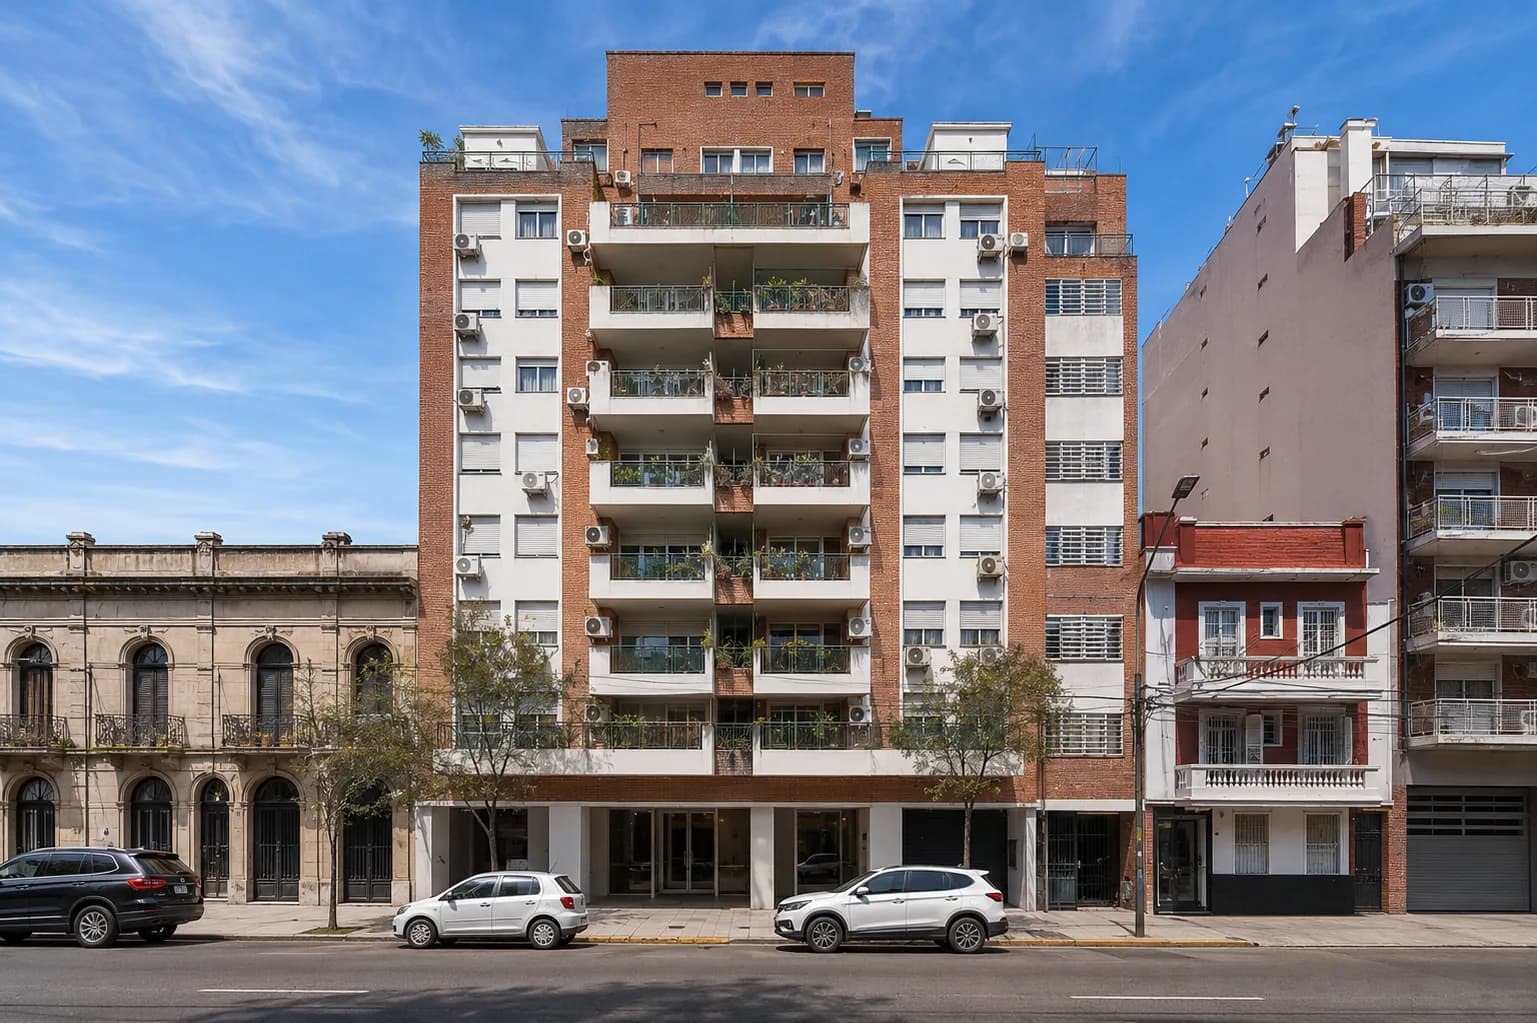
Riglos 255
In Caballito, the project is inserted along a consolidated residential avenue and proposes a sober, luminous architecture connected to the urban greenery. The building develops a balanced composition of concrete, exposed brick, and generous outdoor areas, creating homes that open toward the exterior and maintain a direct relationship with the neighborhood's tree-lined surroundings. The transparency of the entrances and the continuity of the balconies build a contemporary and timeless image.
- Location
- Caballito, Ciudad Autónoma de Buenos Aires
- Status
- Completed
- Year
- 2006
- Area
- 3.600 m²