
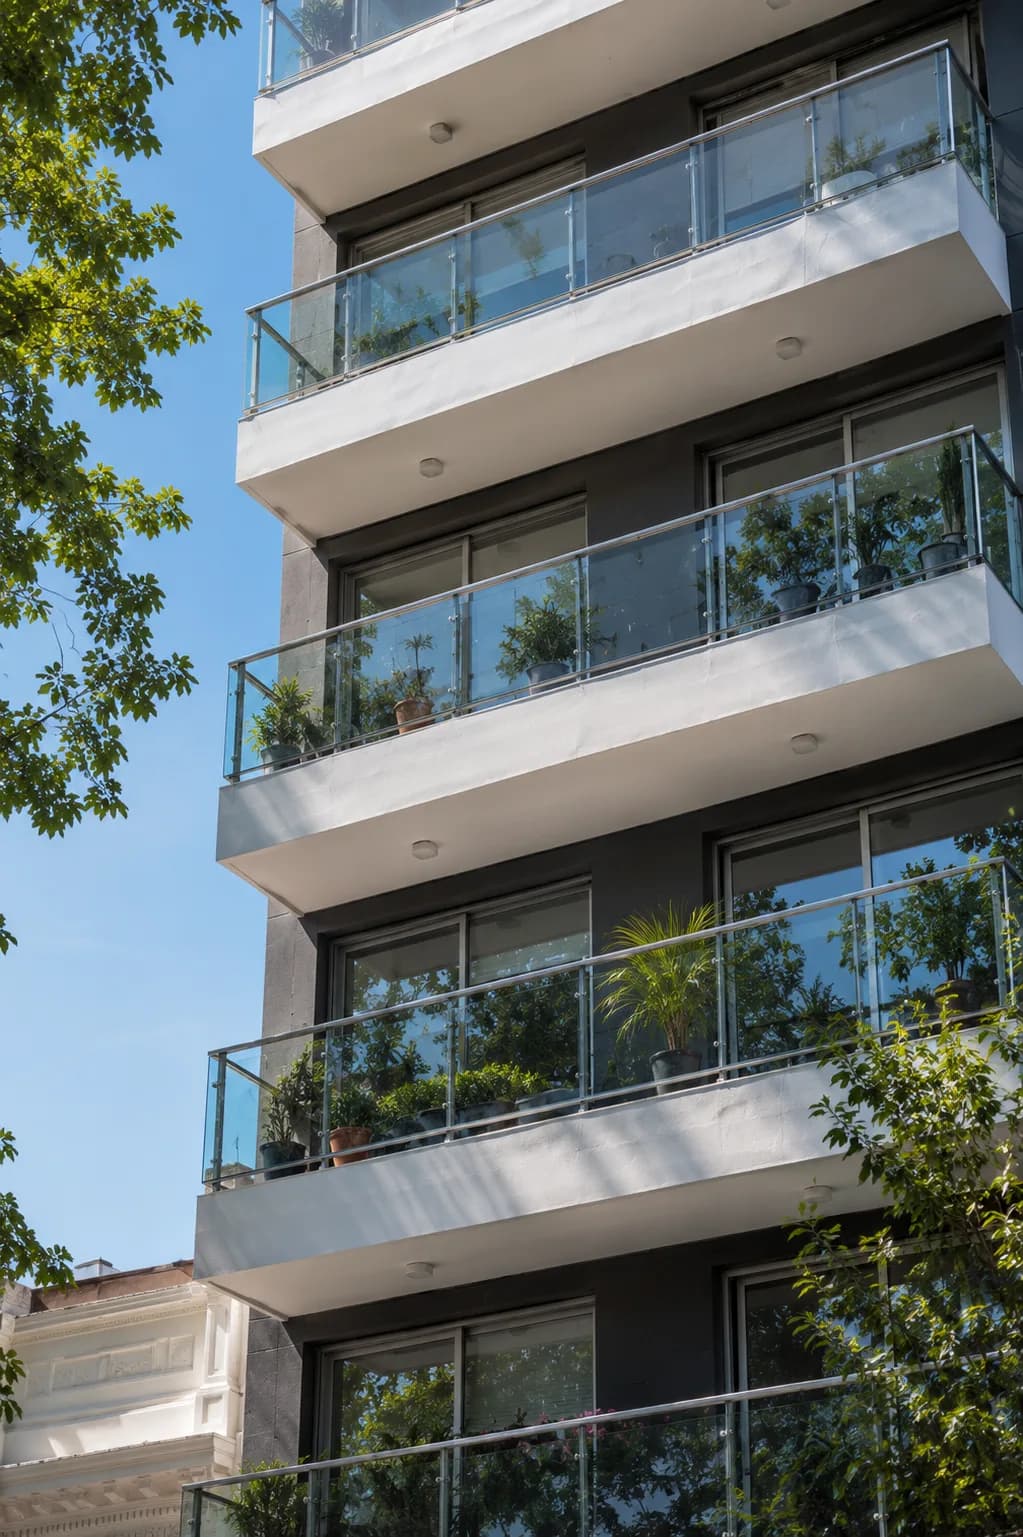
Castro Barros 1167
In the heart of Boedo, the project proposes a contemporary architecture that engages with the traditional scale of the neighborhood. Developed across twelve floors and two setback levels, the building combines generous outdoor areas, glazed surfaces, and a restrained materiality to create a precise and luminous urban image. The relationship between interior and exterior, together with the presence of greenery on balconies and terraces, defines the everyday experience of the residences.
- Location
- Boedo, Ciudad Autónoma de Buenos Aires
- Status
- Completed
- Year
- 2025
- Area
- 2.250 m²